
An outdoor kitchen needs more than enough wall space for a grill and cabinets. It also needs usable counter space, room to open appliances, a comfortable place to stand and cook, and a clear route between the house, seating, and pool.
For a Lakewood Ranch lanai, the useful question is not simply, “Will the cabinets fit? “It is.” Will the lanai still work when someone is cooking and everyone else is outside? ”
There is no single minimum footprint that answers that question for every project. The dimensions of your selected appliances, their installation requirements, and the way people move through the space should determine the layout. Here is how to assess the room you actually have.
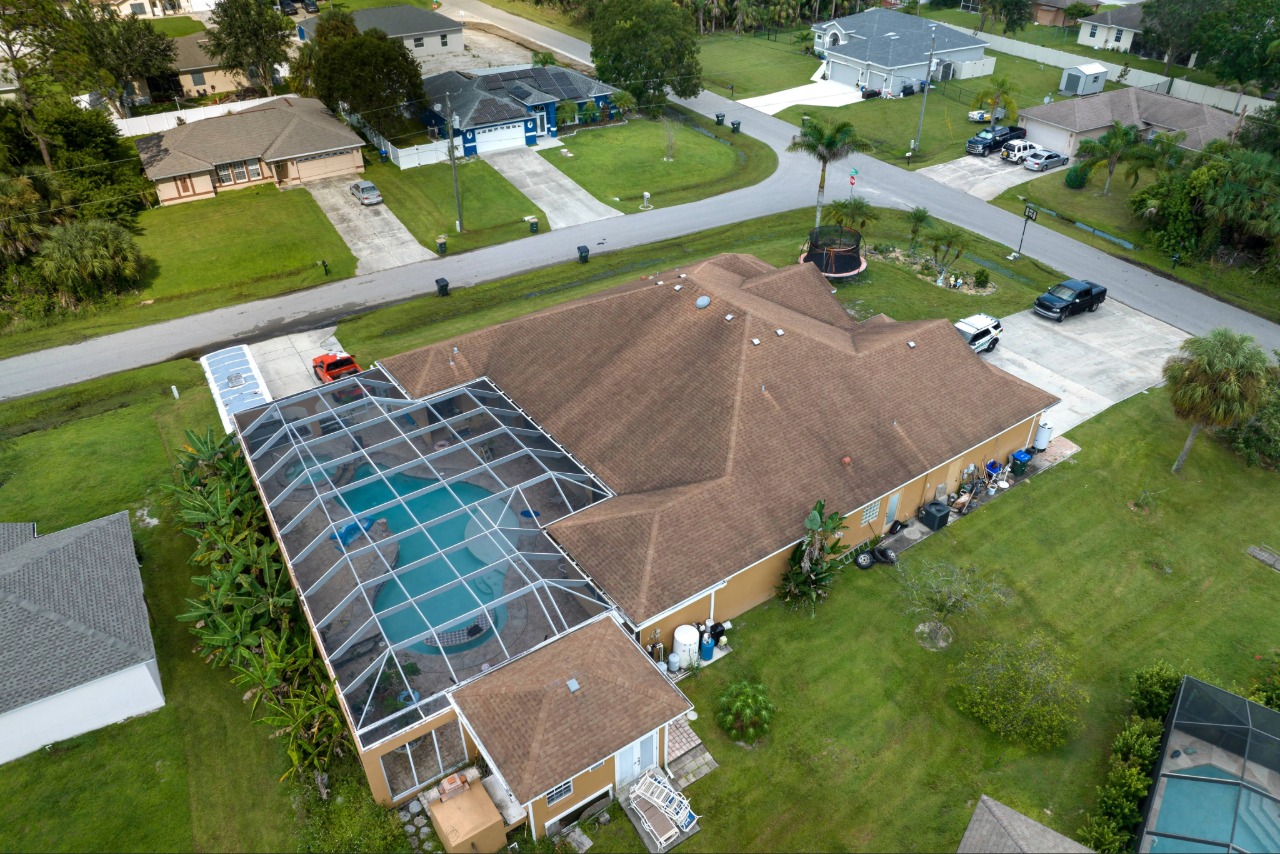
Measure the usable space, not just the lanai
Start with a simple overhead sketch. Record the overall dimensions, then mark anything that limits where the kitchen can go:
- House doors, including their swing or sliding access area
- Windows, columns, corners, and changes in wall depth
- Screen doors and routes toward the pool or yard
- Existing utility connection locations
- Dining furniture, lounge seating, and other items you want to keep
- Overhead structures and any nearby features that need review during appliance planning
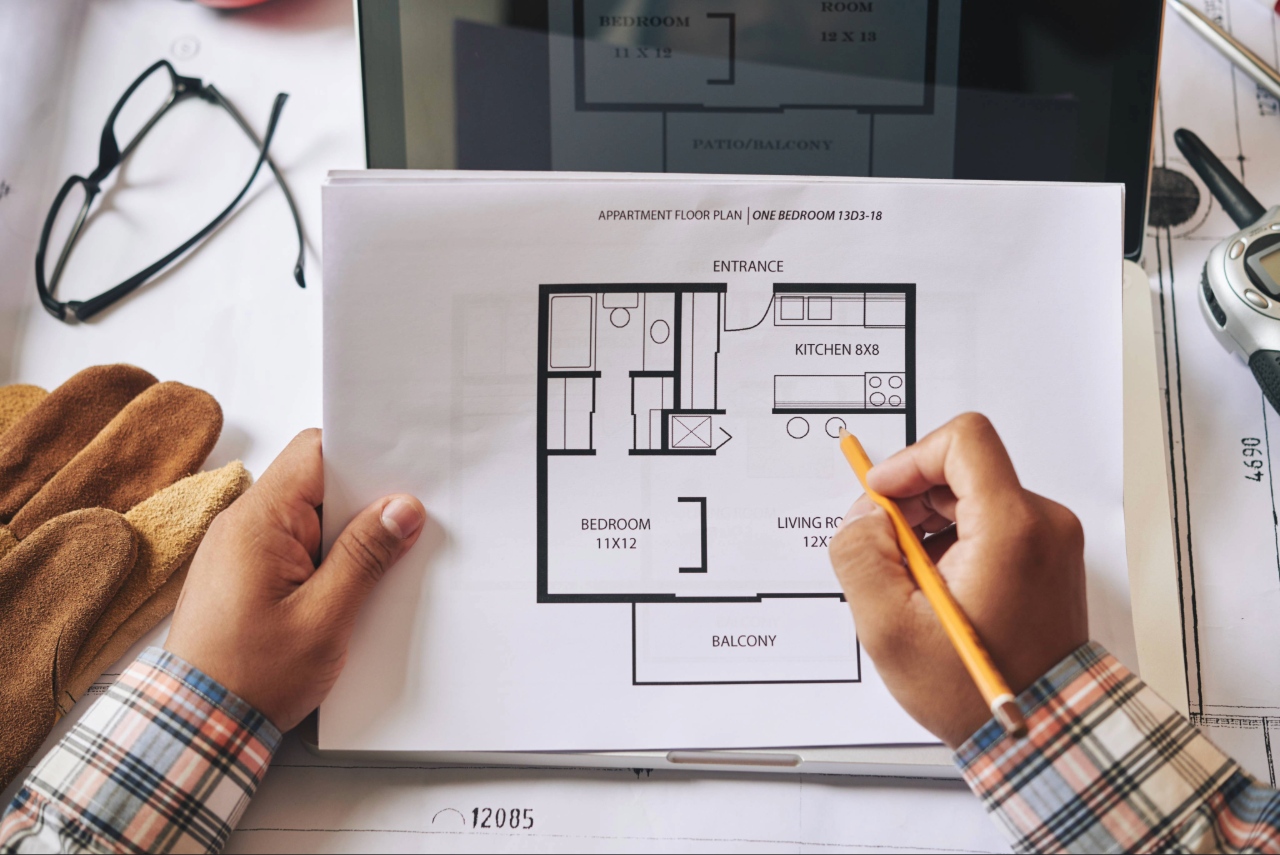
A long wall may look ideal until you account for a doorway at one end and a dining chair at the other. Likewise, an empty floor area is not necessarily available for cabinetry if it is the main walkway to the pool.
Record overhead conditions as well as floor dimensions. A covered lanai should not be treated as automatic approval for any grill location. Appliance-specific placement and ventilation requirements need to be checked before the layout is finalized.
Build the footprint in four layers
Thinking in layers helps prevent a common planning mistake: measuring the cabinet run while overlooking everything in front of it.
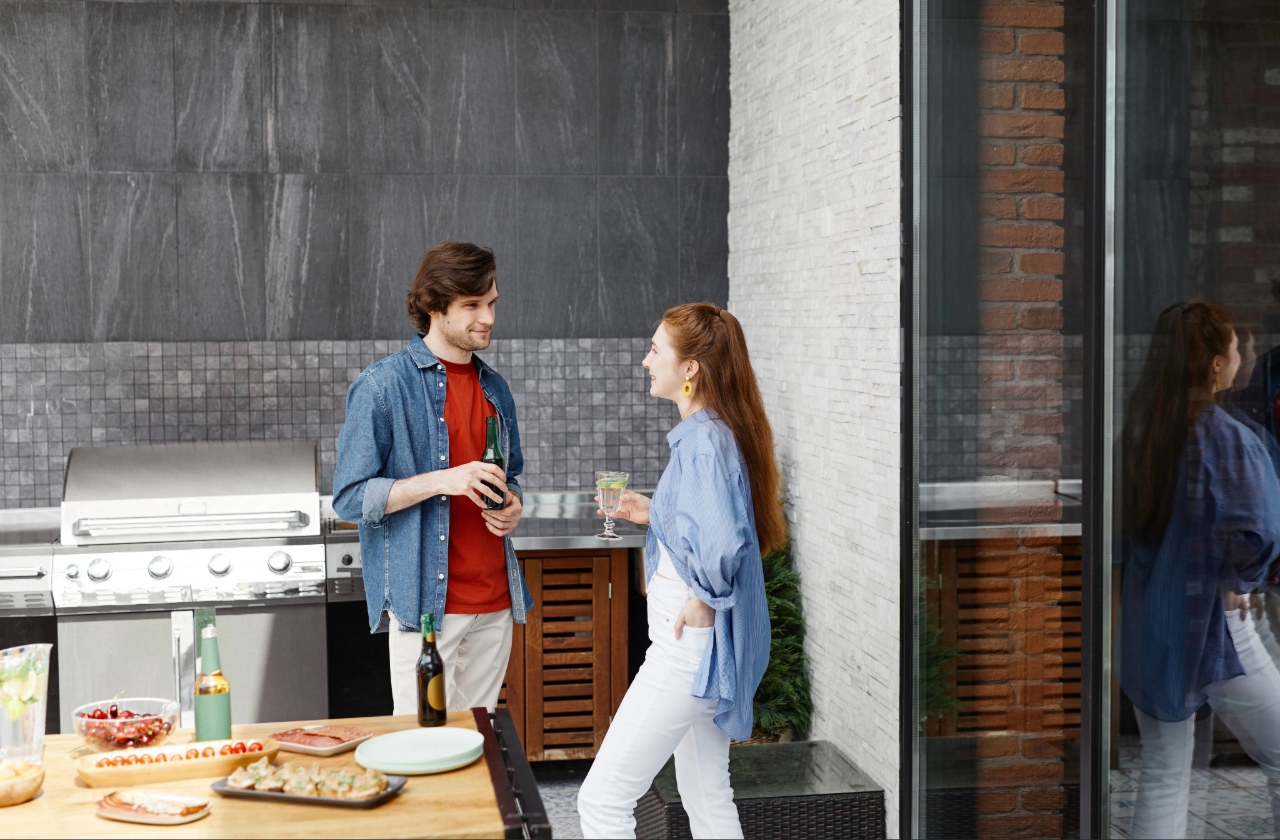
1. Cabinets, countertops, and appliances
Establish the installed depth and width of the proposed components, including countertop overhangs and projecting handles. Use the dimensions for the actual products under consideration rather than treating every grill or refrigerator as interchangeable.
For a straight kitchen, the run length must accommodate appliance openings, storage, useful work surfaces, and any required installation spacing. A grill’s width alone does not tell you how much kitchen you need.
2. Open doors, drawers, and lids
Check what happens when each component is in use. Can the refrigerator open without striking a column? Does a drawer block another cabinet? Can the grill lid open as intended in the proposed location?
These operating movements belong on the plan, not on a list of problems to solve after installation.
3. The cook’s working area
The person preparing food needs space to stand, turn, retrieve ingredients, and move between the grill and counter. An appliance door that technically opens may still leave an awkward place to work.
4. Circulation and seating
Finally, account for people passing through and chairs pulled away from the table. Avoid counting the same strip of floor as both the cook’s working space and the only route between the house and pool.
The total space requirement is the combination of these layers—not merely the footprint of the cabinetry.
Choose a layout that preserves the lanai
The most useful layout is the one that accommodates cooking without crowding out the reasons you enjoy being outside.
A straight run: a useful starting point
A single-wall arrangement is worth testing first when the lanai must also accommodate dining or lounging. It keeps the kitchen along one edge and makes its effect on the remaining floor space easier to evaluate.
Start with the grill, a usable preparation area, and storage. Then assess whether refrigeration or a sink fits without sacrificing essential counter space or circulation.
An L-shaped kitchen: test the return carefully
An L-shaped arrangement can add counter and cabinet space, but its return extends into the lanai. Check whether that projection interrupts a doorway, narrows the pool route, or crowds the dining area.
Also review how the corner storage will be accessed. More cabinetry on a drawing is not automatically more convenient storage in daily use.
An island or seating counter: include occupied seats
An island should be evaluated with people sitting at it, not with stools tucked neatly underneath. Include the intended countertop projection, seating positions, and access around the occupied seats.
If seating leaves too little working or passing room, a separate table elsewhere on the lanai may be a better arrangement to explore.
Let appliance priorities control the kitchen’s size
Each appliance competes for cabinet frontage and may introduce additional installation considerations. Before expanding the kitchen, decide which functions genuinely belong outside.
Outdoor Kitchen Cabinets & More offers outdoor appliances including grills, refrigerators, beverage coolers, ice makers, beer dispensers, sinks, and faucets. That range provides choices; it does not mean every kitchen needs every item.
For example, ask whether your priority is meal preparation or convenient drink service. If it is entertaining around the pool, consider placing beverage access where guests will not need to cross the cook’s workspace. If food preparation is the priority, protect the counter space needed for ingredients, trays, and serving.
Ask for appliance installation requirements to be reviewed before cabinet openings and countertops are finalized. Utility access, service access, ventilation, and manufacturer-required clearances may affect what fits.
Account for exposure without assuming the roof solves it
When comparing possible locations, note where sun and rain reach the lanai and which surfaces are exposed. Include concerns about humidity or salt-air exposure in the product discussion rather than assuming all outdoor materials perform identically.
Outdoor Kitchen Cabinets & More offers weather-resistant polymer cabinetry. Weather resistance is not a reason to disregard placement, care instructions, or appliance requirements.
Exposure can also influence how you want to use the space. Consider whether the proposed preparation area or seats will be comfortable at the times you usually cook and entertain.
Test the layout before committing
Use painter’s tape or another suitable temporary marking method to outline the proposed cabinets and counters on the floor. Position your existing furniture as you actually use it, including pulled-out chairs.
Walk through a realistic sequence: carry food from the house, set it down, approach the grill, open the proposed refrigerator area, and take a serving tray to the table. Have another person walk toward the pool at the same time.
This exercise can reveal awkward circulation, but it does not replace technical installation review. Outdoor Kitchen Cabinets & More provides professional design consultations and custom 3D renderings that address the customer’s space and budget. Those renderings offer another way to review how the kitchen relates to doors, seating, and the rest of the lanai.
Frequently asked questions
Can a small lanai accommodate an outdoor kitchen?
Possibly. Test a focused straight-run layout first, using the actual appliance dimensions and installation requirements. Preserving working space and access matters more than fitting in the longest possible appliance list.
How much room should remain in front of the cabinets?
Enough to accommodate appliance and cabinet operation, the cook’s movements, and the circulation needed for that location. Establish the final dimensions through layout and product review rather than relying on one generic aisle measurement.
Should I choose the grill before finalizing the cabinets?
Identify the intended grill and review its installation requirements before finalizing cabinet openings and adjacent surfaces. A different model may change the space needed.
Plan around your actual lanai
Bring your measurements, photos, and furniture dimensions into the design discussion. Outdoor Kitchen Cabinets & More offers custom outdoor kitchen design and installation, with an appointment-only showroom in Lakewood Ranch where displays include appliances, countertops, layouts, cabinet door styles, and colors.
Request Free Design & Estimate to explore a layout that accommodates cooking while preserving the space you want for relaxing and entertaining.


