
Grill under a covered lanai—is it a suitable choice for your outdoor kitchen? Before selecting a model, it’s important to determine whether the appliance is approved for the proposed location and what its installation instructions require. The roof overhead makes this decision about more than cooking capacity, appearance, or available counter space.
For Lakewood Ranch homeowners, the first question shouldn’t be which grill fits the cabinets, but which grill installation the covered space can safely accommodate. Overhead materials, required clearances, ventilation, fuel connections, and service access all need consideration before committing to cabinetry, countertops, or appliance purchases.
Outdoor Kitchen Cabinets & More designs and installs custom outdoor kitchens, offering weather-resistant cabinetry, appliances, countertops, and 3D design services. This guide covers six essential checks to discuss with your project team before choosing a grill for a covered lanai.
1. Check the exact grill’s installation requirements
Do not assume that a grill described as an outdoor appliance is suitable for every covered outdoor location. Start with the installation manual for the exact model you are considering, rather than relying on a showroom label or product photograph.
Ask the designer and installer to review:
- Whether the manufacturer permits installation beneath the proposed overhead structure.
- Required clearances above, behind, and beside the appliance.
- Restrictions involving combustible materials and enclosures.
- Requirements for ventilation, exhaust equipment, and any insulating components.
- Access needed for connections, inspection, cleaning, and servicing.
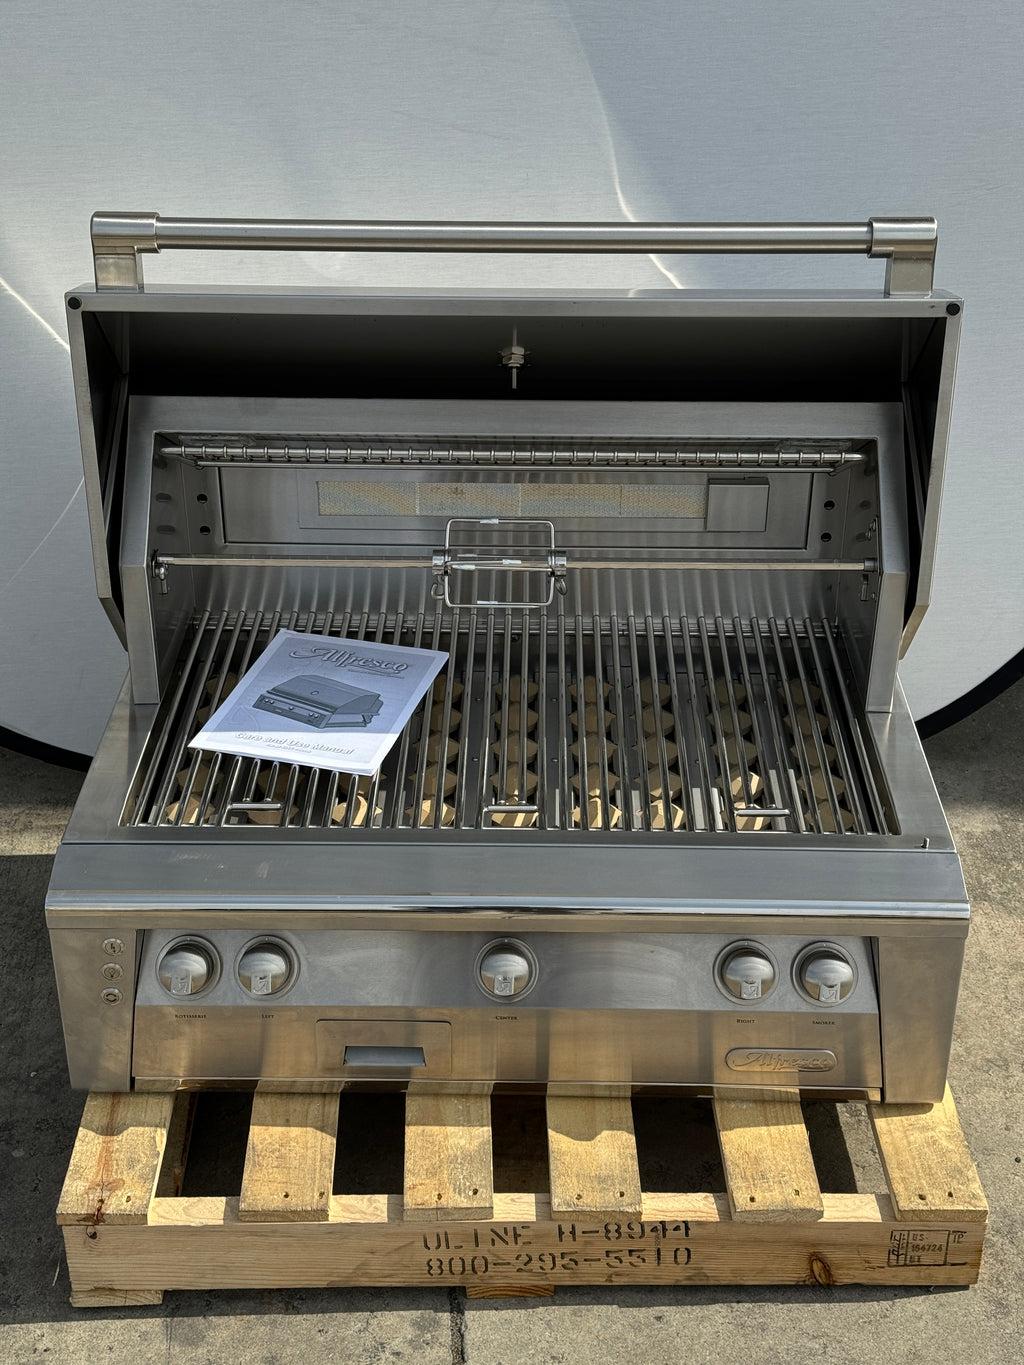
A built-in grill must work with the whole installation, not just the countertop opening. If the manual does not clearly address your situation, seek clarification from the manufacturer before finalizing the design.
There is no single clearance measurement or ventilation arrangement that should be assumed to apply to every grill and lanai.
The National Fire Protection Association’s grilling safety guidance provides additional information about grilling hazards and precautions. General safety recommendations should be considered alongside the exact appliance’s installation instructions and applicable requirements.
2. Document what is above and around the proposed grill
Bring photographs that show the entire covered space, including the ceiling, walls, posts, screens, doors, and nearby windows. Close-up pictures of the intended grill wall are helpful, but they do not tell the whole story.
Record the ceiling height and identify overhead finishes where possible. Do not assume that a decorative surface tells you what is behind it. If the construction or material is unknown, flag that for inspection rather than guessing.
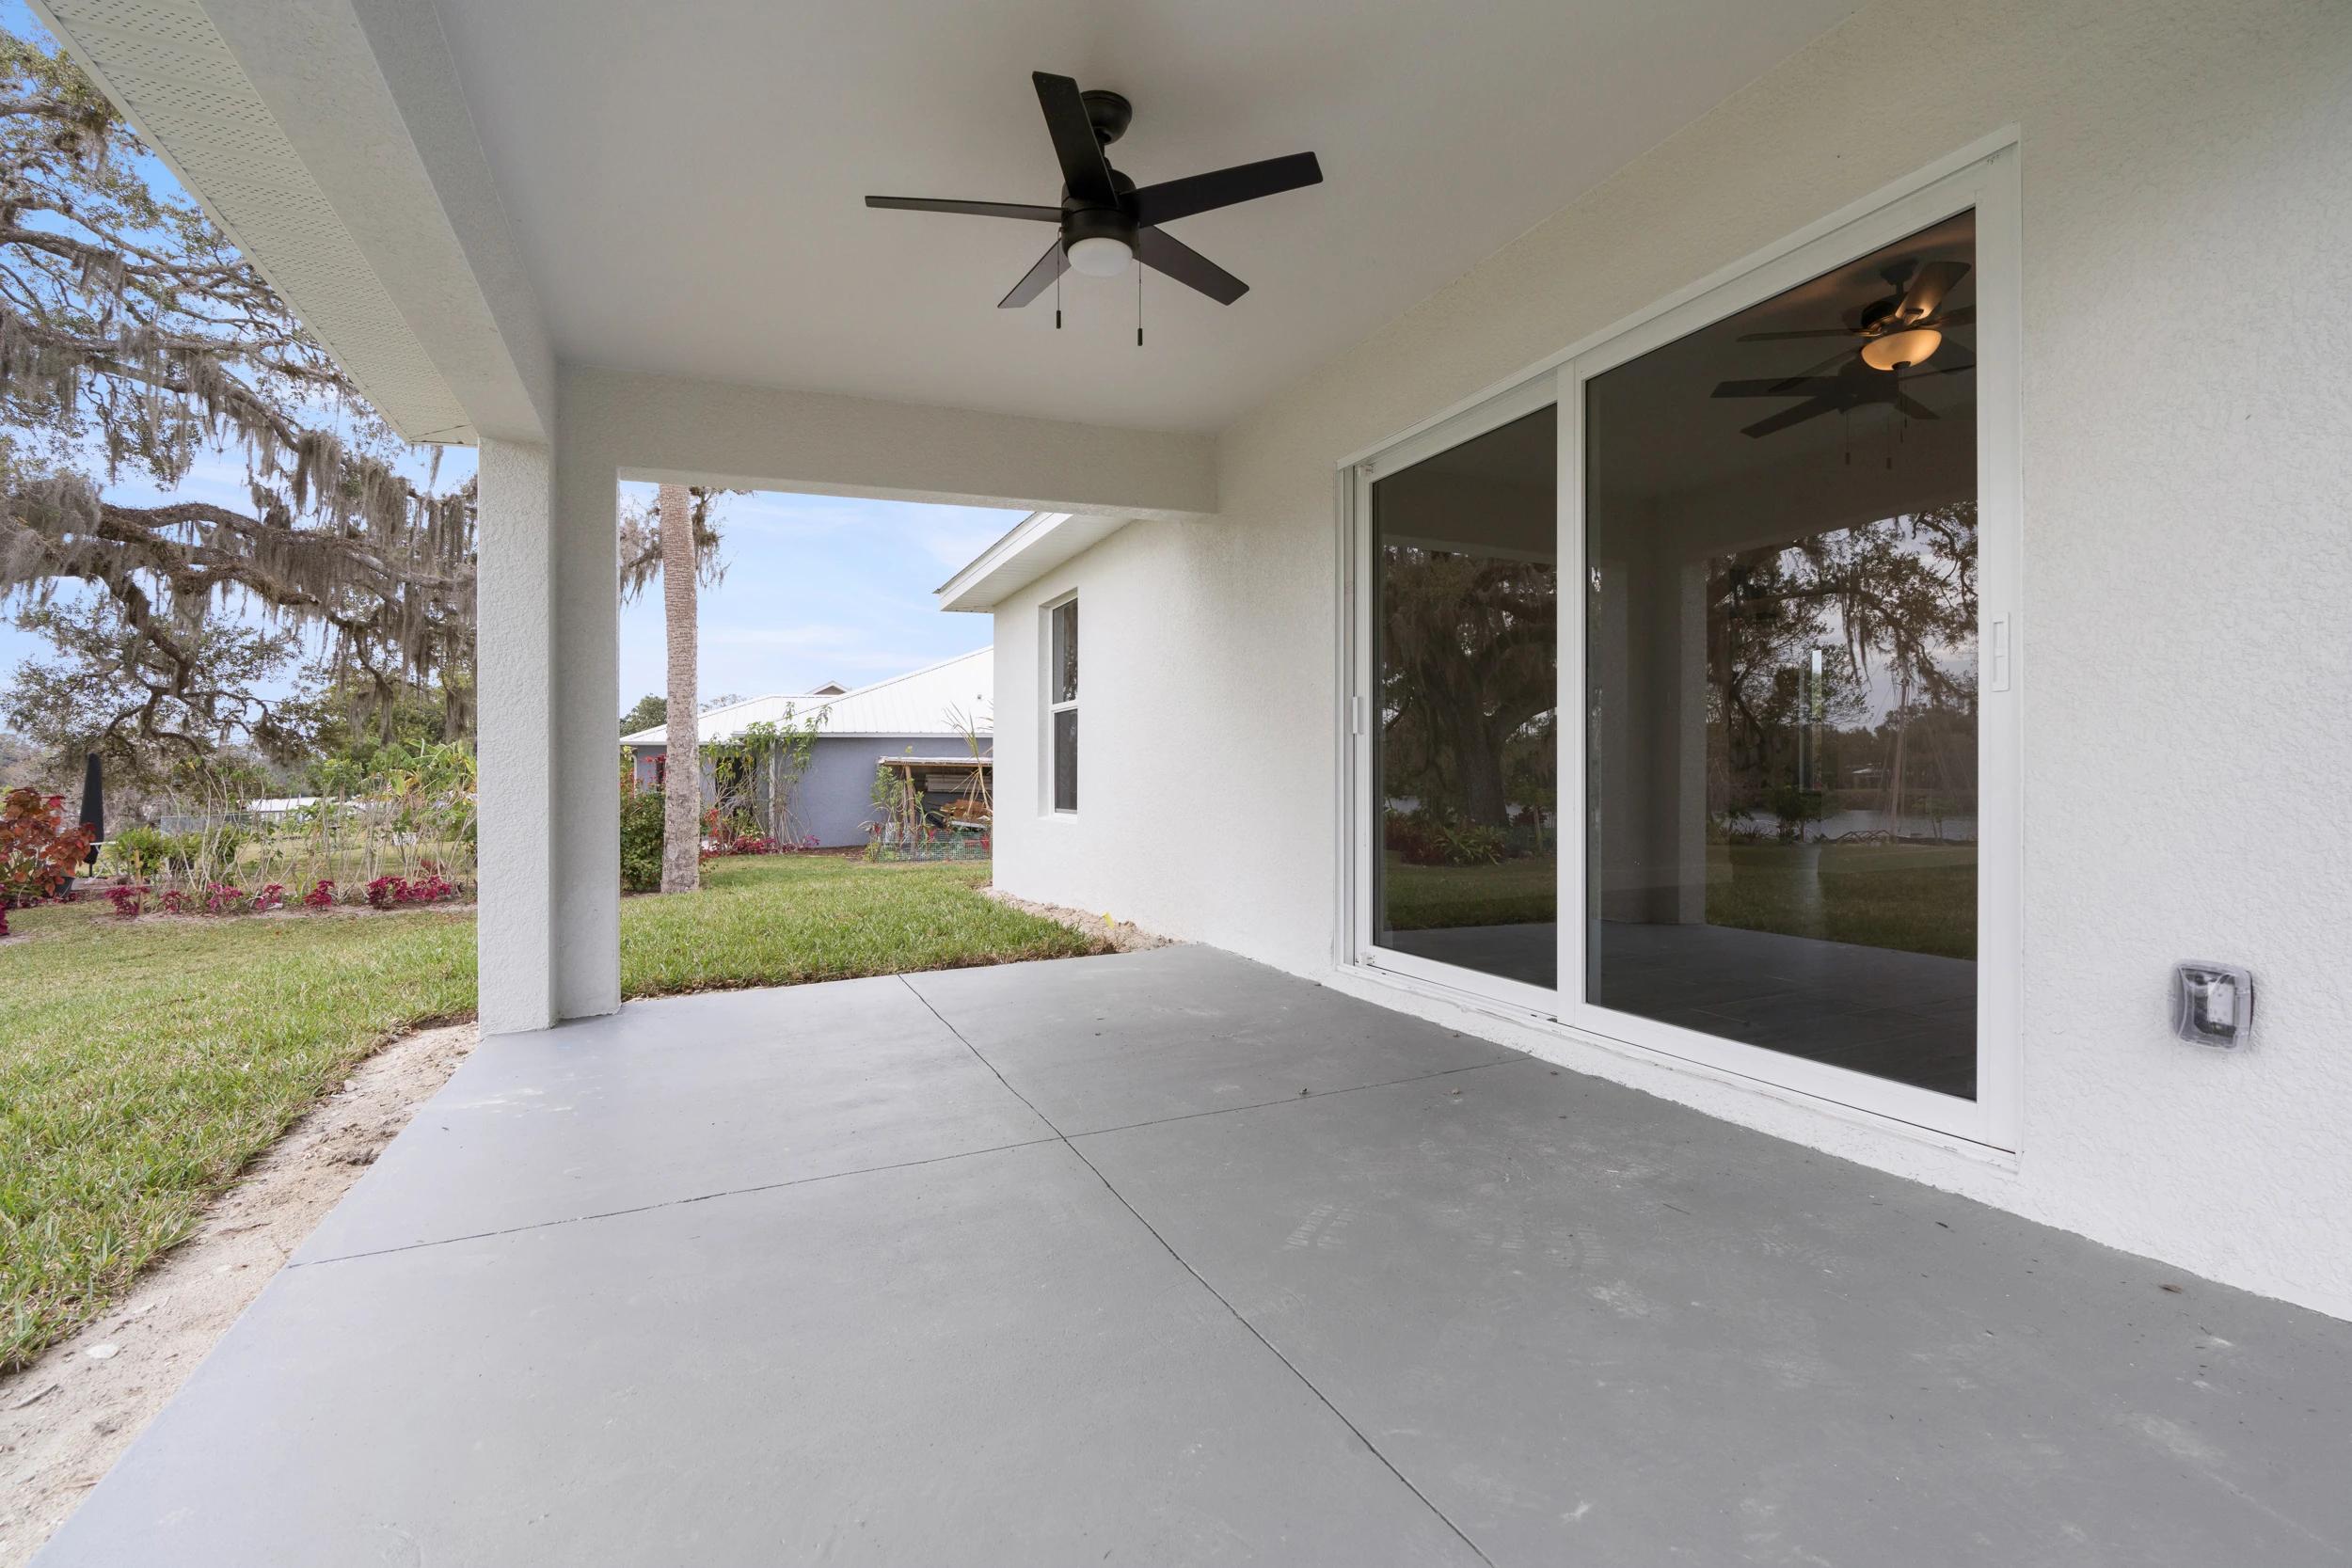
For Florida lanais, also document exposure: where wind-driven rain reaches the space, where afternoon sun falls, and how enclosed the area becomes when doors or other closures are in use. These observations give the project team a more complete picture of the intended appliance location.
The goal is to identify constraints early, while moving the grill or changing the appliance selection is still a design decision rather than a revision to finished work.
3. Resolve ventilation before locking in the layout
An open side or a screen enclosure is not, by itself, a basis for deciding that a grill installation has adequate ventilation. Likewise, a ceiling fan should not be treated as a substitute for an appliance-specific exhaust assessment.
Fuel-burning appliances can produce carbon monoxide, making ventilation and appliance placement important safety considerations. The U.S. Consumer Product Safety Commission’s carbon monoxide resources explain the risks associated with this colorless, odorless gas.
Ask the project team to establish whether a hood or other exhaust provisions are required by the appliance instructions and applicable local requirements. If exhaust equipment is proposed, have its suitability for the grill and covered location verified.
Practical questions include:
- Where would the exhaust equipment sit relative to the grill?
- Is there a feasible discharge route?
- What changes to the ceiling or surrounding structure would be needed?
- What electrical work or other connections would the selected equipment require?
- How would the equipment remain accessible for cleaning and service?
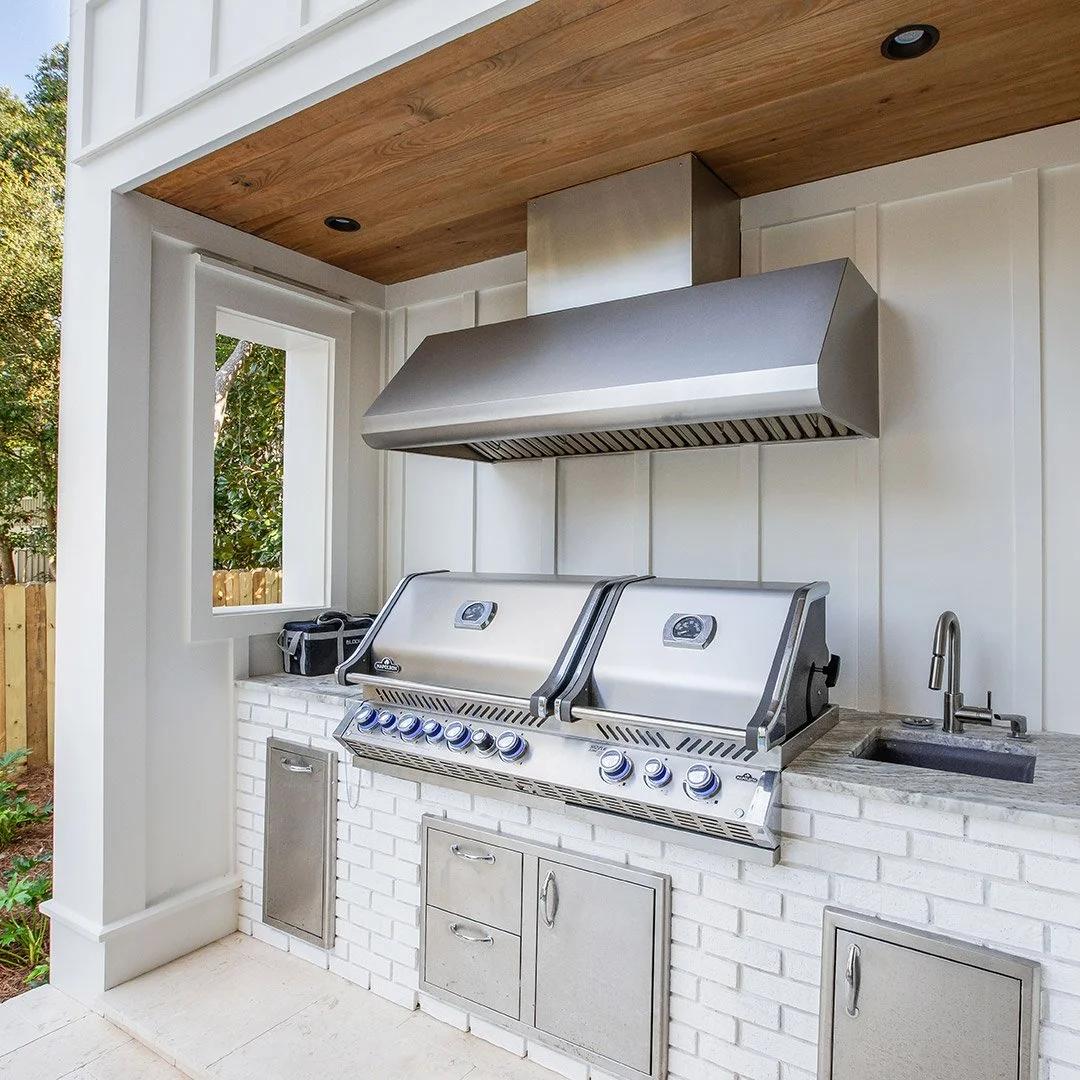
These are planning questions, not a do-it-yourself ventilation specification. The answers should come from the relevant manufacturers, qualified project professionals, and local authorities as appropriate. A rendering can illustrate the arrangement, but it does not establish installation approval.
4. Confirm fuel, utilities, and service access
Decide which fuel arrangement you intend to use, then confirm that the selected grill is configured for it. Do not assume an existing connection can serve a new appliance or that a grill can be converted without manufacturer-specific provisions.
We recommend having the appropriate qualified professional assess the proposed supply and connection requirements. If a propane cylinder will be part of the installation, establish its permitted placement, enclosure requirements, and access before allocating cabinet storage.
Also verify the electrical requirements of the selected grill and any proposed exhaust equipment. Those details are easier to coordinate before the cabinet configuration and countertop fabrication are finalized.
Could you please clarify how service access will be managed in the finished kitchen? A visually clean installation should not depend on permanently concealing components that need to remain accessible.
5. Match the cabinetry and finishes to the approved installation
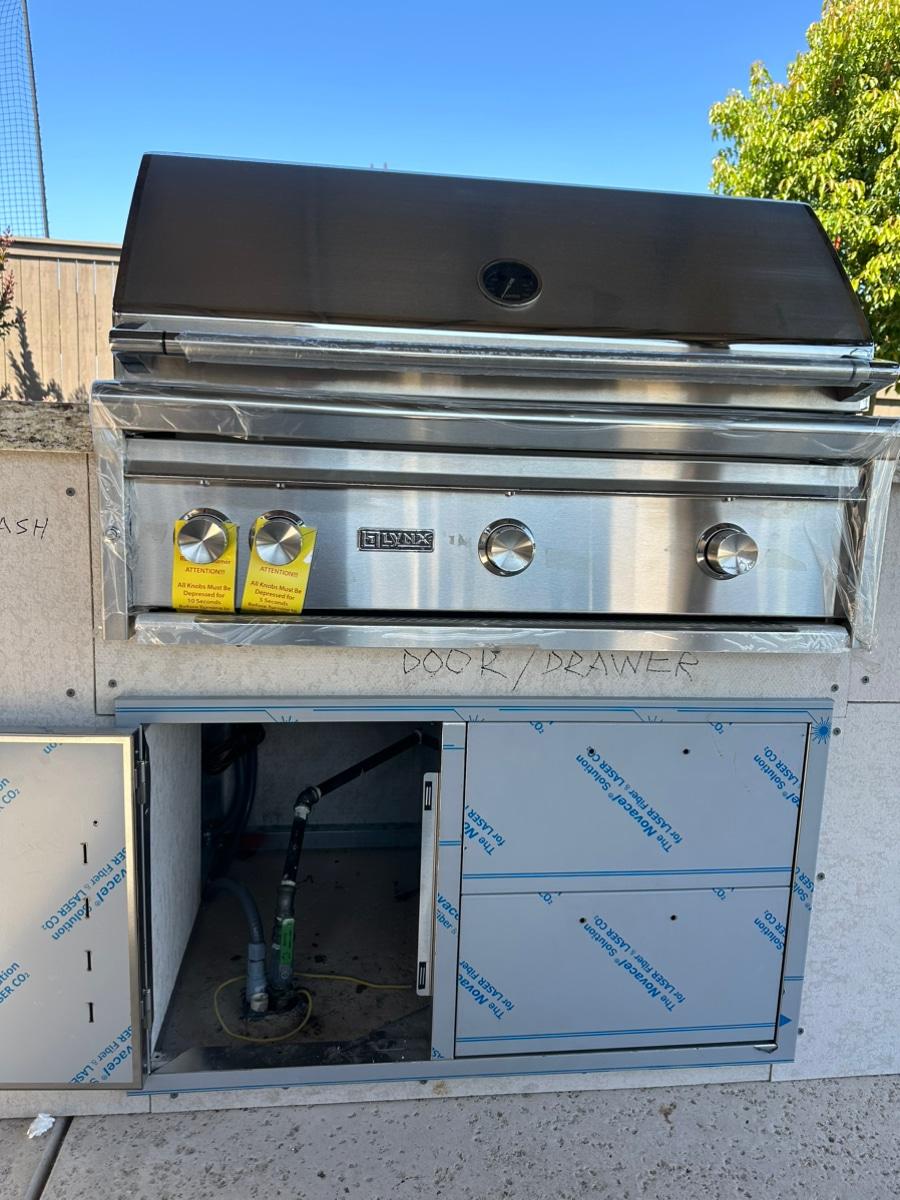
Once the grill’s installation requirements are understood, coordinate its cutout, supports, clearances, and any required insulating components with the cabinetry and countertop design.
Outdoor Kitchen Cabinets & More offers weather-resistant polymer outdoor cabinetry. Weather resistance, however, should not be interpreted as permission to place a cabinet material next to a heat-producing appliance without checking the relevant installation requirements.
The same care applies to countertop edges, backsplashes, and decorative surrounds. A stone or stucco appearance does not, on its own, verify that the complete assembly is suitable for a particular grill installation.
The business offers stucco and stone finish options and recommends granite, quartzite, porcelain, and outdoor quartz for countertop consideration. Confirm the suitability of the specific surface and assembly with the fabricator and appliance documentation rather than choosing by material category alone.
6. Check how cooking will affect use of the lanai
After establishing installation feasibility, consider how the location will function during a meal. This is less about fitting more features into the space and more about avoiding conflicts around the cooking station.
Walk through a typical gathering. Can someone reach a refrigerator without passing directly behind the cook? Is there a practical place to set down uncooked food and finished platters? Does the grill lid open without interfering with surrounding features?
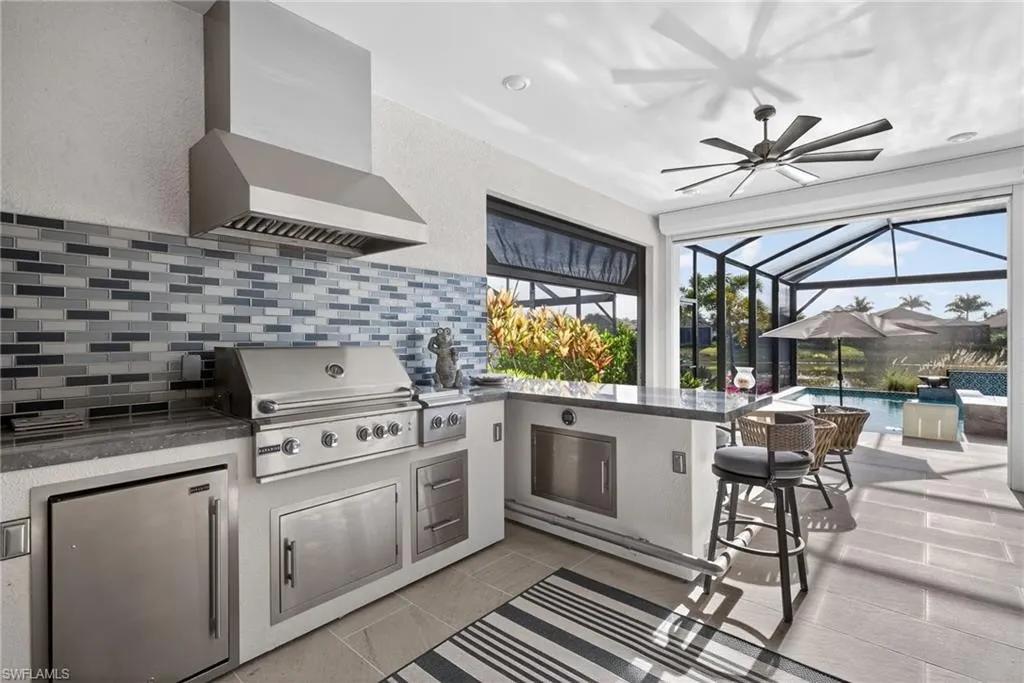
Consider nearby seating, frequently used doors, and the route between the indoor kitchen and pool or patio. Note typical wind patterns for discussion with the designer, without treating those observations as a replacement for ventilation planning.
Outdoor Kitchen Cabinets & More supplies and installs outdoor appliances, including grills, refrigerators, beverage coolers, ice makers, sinks, and faucets. Choose supporting appliances based on how you actually entertain, once the grill location has been resolved.
Frequently asked questions
Can any outdoor grill be installed under a covered lanai?
Do not assume so. Check the exact model’s instructions against the overhead structure, surrounding materials, enclosure, and proposed ventilation. An outdoor designation alone does not settle suitability for a covered installation.
Does a screened lanai mean I do not need a grill hood?
Screens alone do not establish whether exhaust equipment is needed. Have the appliance requirements and applicable local requirements reviewed for the specific installation.
Should I choose the cabinets before the grill?
You can explore cabinet styles early, but avoid finalizing the grill surround until the appliance model and installation requirements are confirmed. The cabinet design and grill selection need to be coordinated.
Can a 3D design help with a covered-lanai kitchen?
Yes. It can help you evaluate appliance placement and the relationship between cabinetry, counters, and the surrounding space. Outdoor Kitchen Cabinets & More provides custom 3D renderings and professional consultations addressing the customer’s space and budget. Technical installation requirements still need separate verification.
Bring the lanai details into the design conversation
Gather photographs, available measurements, information about existing utilities, and the model numbers of any grills you are considering. Mark unknowns clearly so you can resolve them before purchases and fabrication.
Outdoor Kitchen Cabinets & More is a family-owned business that designs and installs custom outdoor kitchens, with an appointment-only showroom in Lakewood Ranch. Its displays include appliances, countertops, layouts, cabinet door styles, and colors. To begin planning a kitchen around your covered space, Request Free Design & Estimate.


